New Doors · Barrie
Carriage-House Garage Door Installation
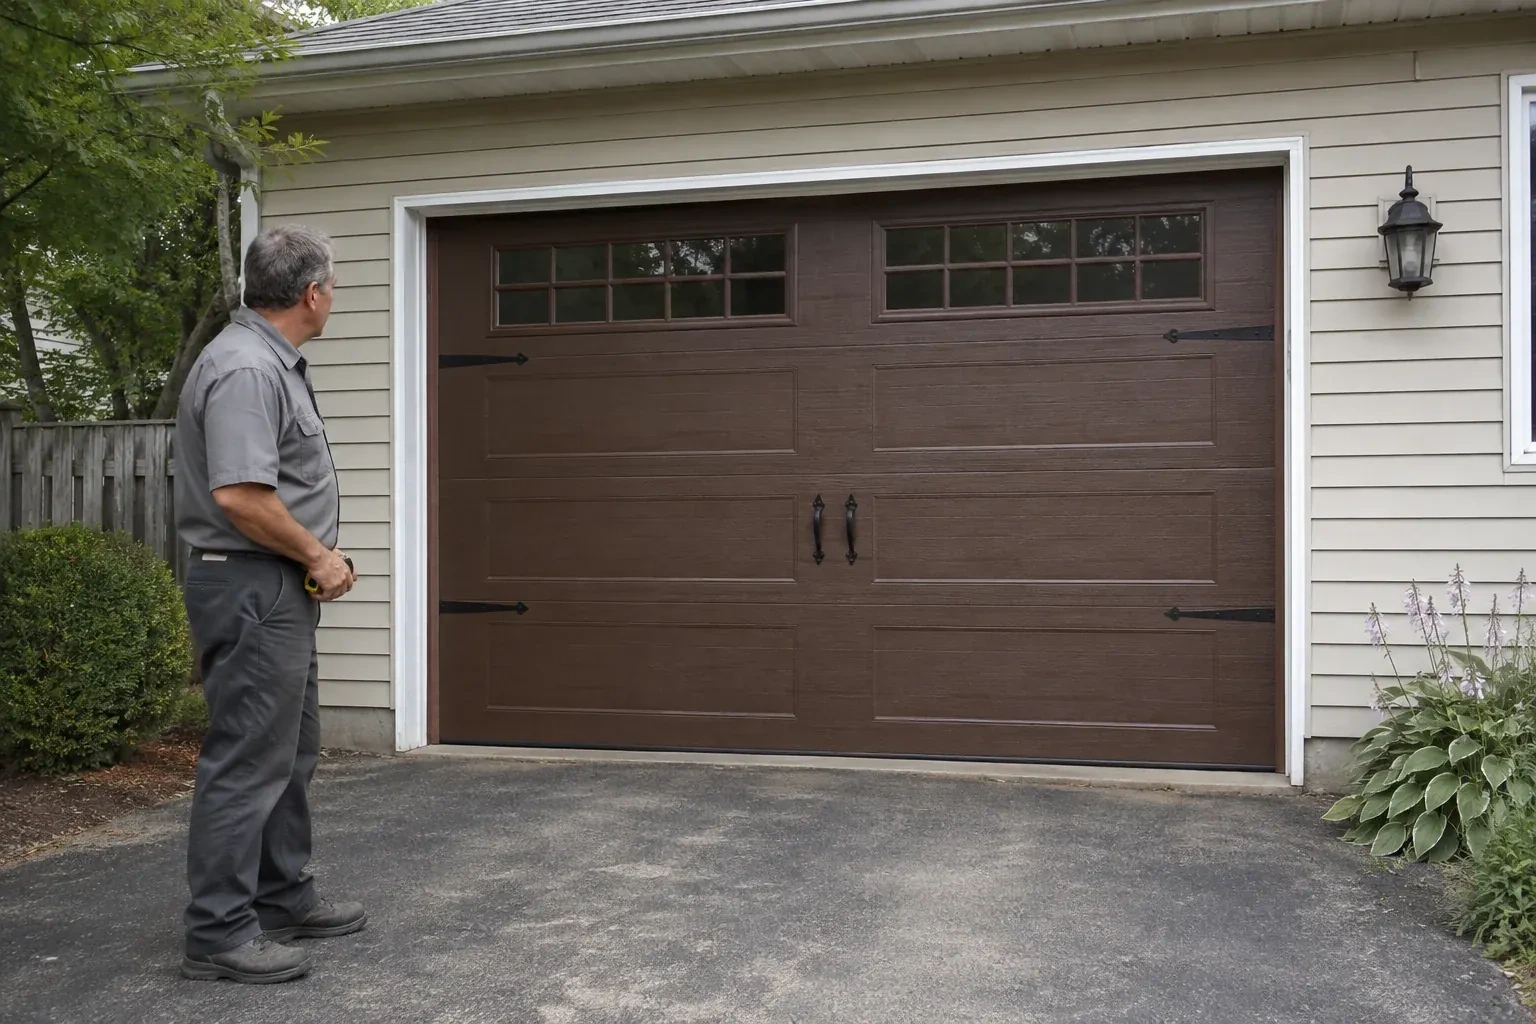
A front elevation update has brought new trim, lighting and a deeper colour palette, leaving the garage door as the remaining piece.
In plain words
The service is as much about proportion as hardware. Panel widths, cross-buck shapes, window rows, handles and strap accents are arranged to suit the opening and relate to nearby windows, trim and masonry. Behind that decorative face is a complete overhead-door assembly with rollers, hinges, tracks, cables and counterbalance sized for its actual weight. Careful layout keeps the design symmetrical, while full-cycle testing confirms that every applied detail clears the door's path.
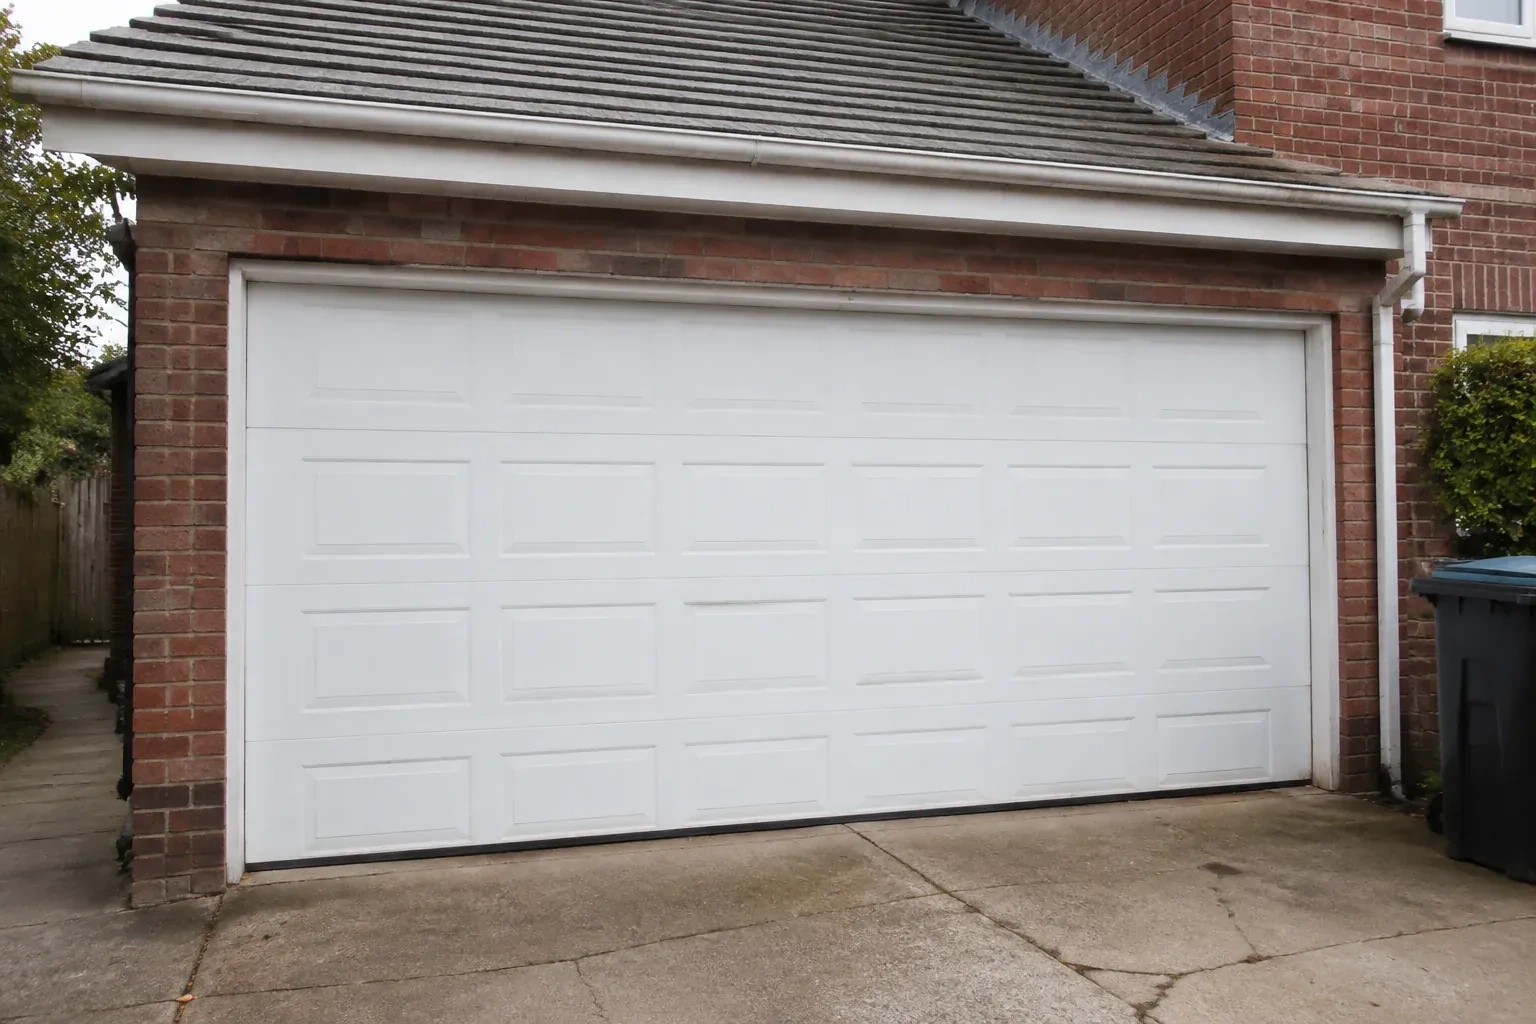
How the visit goesTraditional swing-out coach doors have the look you like, but the driveway needs to remain clear as the door opens. A sectional carriage-house design would provide that appearance while travelling overhead.
Carriage-House Garage Door Installation
How the visit goes
Understanding the existing opener
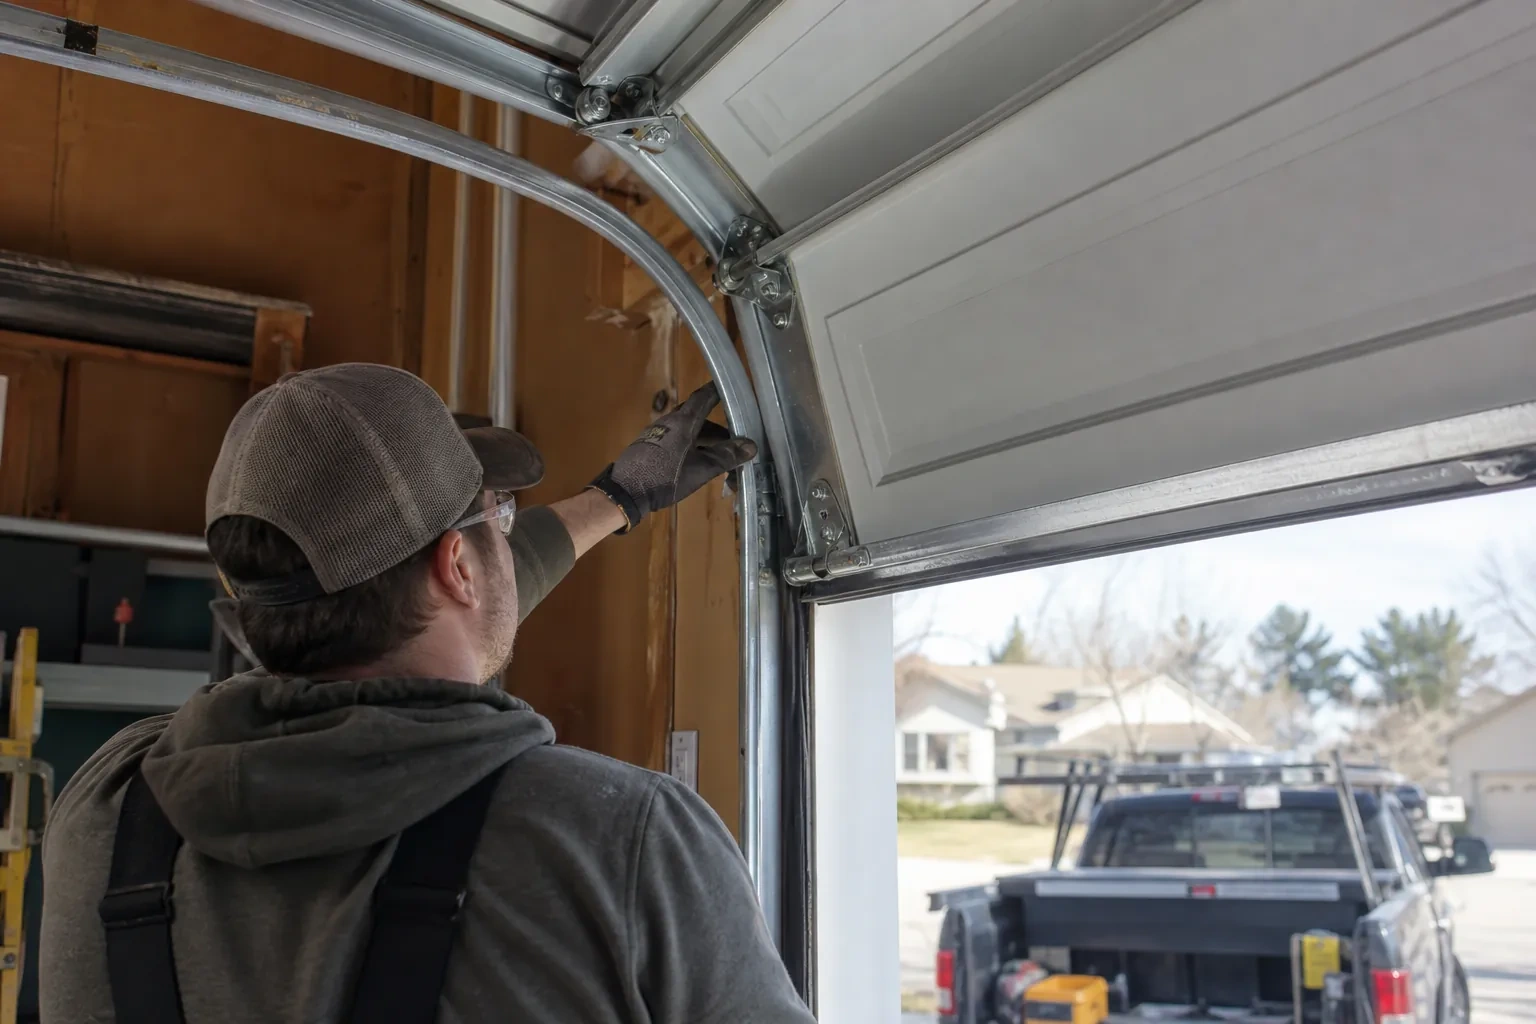
If an opener will remain, its model information, rail location, door arm, controls and safety sensors become part of the survey. The new door's size, weight, top-section construction and required travel are compared with the equipment instructions. The technician also checks that the photo eyes have a clear mounting location and that manual release access makes sense. These findings establish whether the existing arrangement can be integrated or whether opener work belongs as a distinct item in the installation plan.
Stacking the sections in sequence
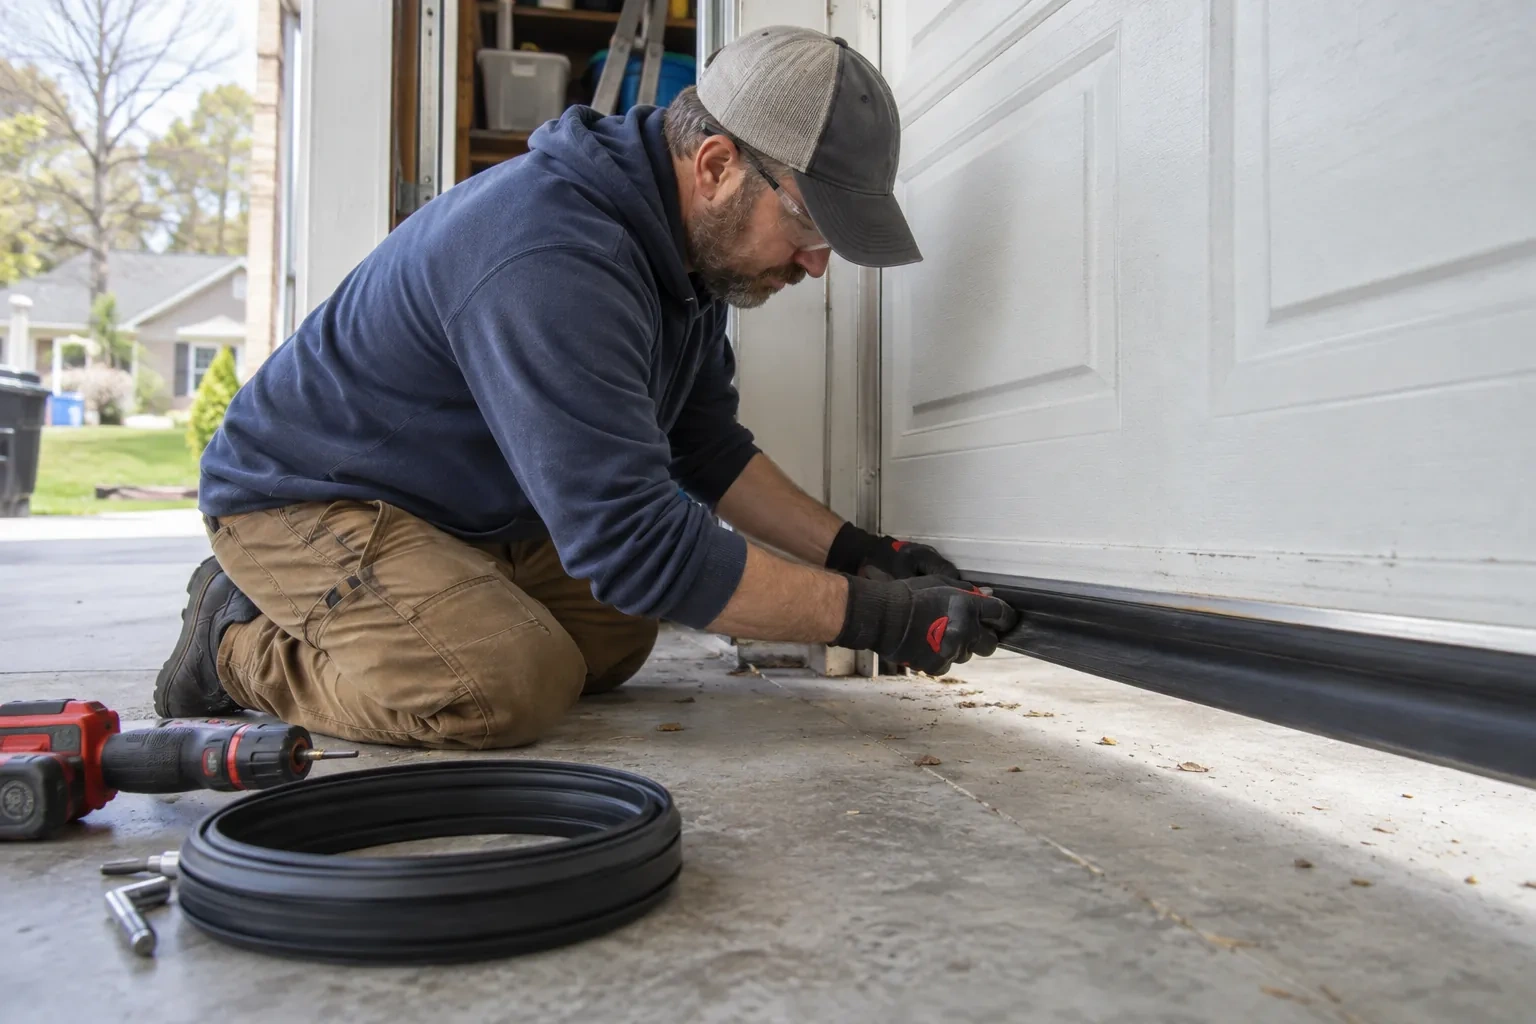
The bottom section is set first, levelled at the threshold and fitted with its seal and corner hardware. Subsequent sections are added in their marked order, with rollers, centre hinges and graduated edge hinges attached at the specified points. Struts and reinforcement are installed where the design calls for them. As the stack rises, joints are checked for even engagement and clean movement. Windows and overlays remain protected during handling so the architectural face reaches its installed position without scuffs or misplaced pressure.
Traditional character with overhead movement
After installation, the garage presents the divided proportions, window rhythm and hardware cues associated with coach doors, yet the sections travel upward instead of occupying driveway space. Panel lines and accents have been laid out as a complete composition across the opening. From inside, tracks and rollers guide the modern operating system; from the street, the emphasis stays on the chosen carriage pattern. The customer can use the driveway and opener in the familiar way while gaining a noticeably more architectural exterior feature.
Carriage-House Garage Door Installation
In the van
Composite or wood overlays
Reinforcement struts
Bottom weather seal
Operator attachment bracket
Carriage-house door sections
Carriage-House Garage Door Installation
What affects the quote
Insulation and section thickness
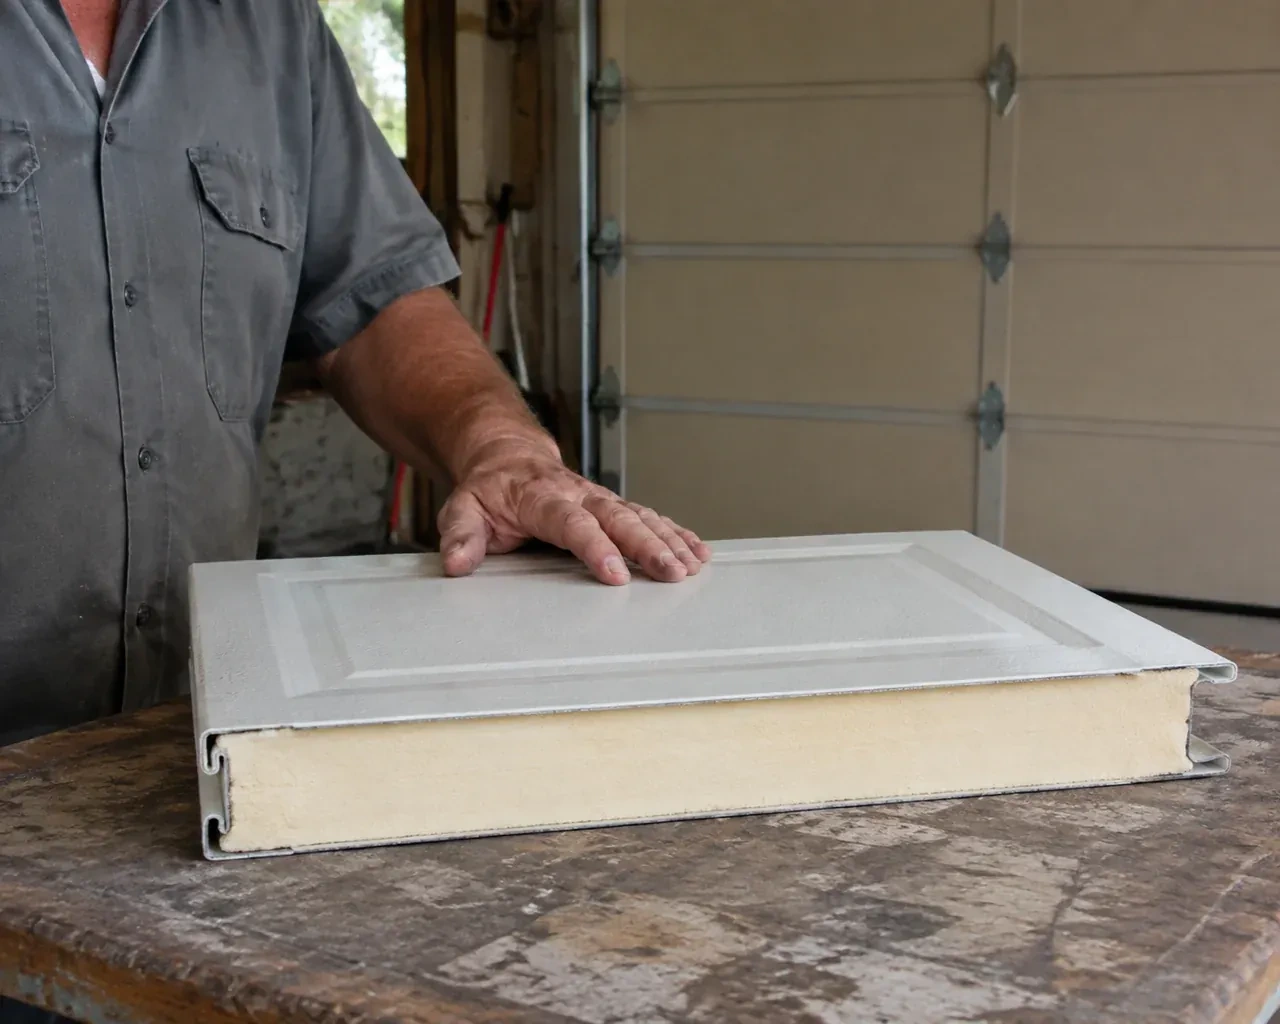
Insulated cores, interior skins, thermal details and thicker sections change the door specification. They can also influence track spacing, window choices, reinforcement and the final assembly weight.
Existing opener compatibility
Keeping an opener calls for model review, reinforcement and new travel setup. A separate operator scope may arise when door weight, rail geometry or desired controls differ from the existing equipment.
Section construction and base material
Embossed steel, composite-overlay construction and wood sectional doors involve different fabrication, weight, handling and finish requirements. The selected build establishes much of the material and installation scope.
What to have ready
- Is headroom limited by beams, storage or ceiling equipment?
- Is the threshold level and in sound condition?
- Do you hope to keep the current opener?
Carriage-House Garage Door Installation: questions
QuestionsCan a carriage-house door work with low headroom?
It often can, provided the available space is measured and a suitable track and spring arrangement exists for the selected door. Low-headroom layouts change how the top section turns and where hardware sits above the opening. Ceiling obstructions and opener geometry must be considered at the same time, so this condition belongs in the survey before the door configuration is ordered.
Is a carriage-house door the same as a pair of swing-out doors?
Usually, no. A carriage-house sectional door is divided horizontally and follows tracks into the garage, while its panel pattern and decorative hardware suggest two hinged leaves. True swing doors move outward or inward on side hinges and need different clearances. Confirming which operation you want is the first selection decision because it changes the entire door system.
Can windows be added without losing privacy?
Yes. A higher window row, textured glazing, tinted options or decorative inserts can introduce daylight while limiting direct views into the garage. The useful choice depends on interior sightlines and what sits near the door. Window dimensions and weight are included in the door specification, and their pattern is aligned with the panels and nearby exterior windows.
Related services
- Insulated Steel Garage Door InstallationDaylight appears beside the closed door and powdery snow collects just inside after windy weather.
- Wind-Rated Garage Door ReplacementNew windows would improve the door's appearance, but they also change the section layout and reinforcement pattern.
- Full-View Glass Garage Door InstallationThe ceiling has bulkheads, lighting and an opener competing for space above the opening.