New Doors · Barrie
New-Construction Garage Door Installation
The front elevation calls for a garage door that belongs with the windows, masonry and trim.
In plain words
When an electric operator is included, door installation and electrical preparation meet at several points. The ceiling receptacle, operator support, wall control route and sensor locations are confirmed before equipment is mounted. The sectional door itself is assembled, tracked and counterbalanced first, because the motor is intended to move a balanced system. The operator is then connected with appropriate door reinforcement, its travel is set, and the reversal and photoelectric functions are checked during commissioning.
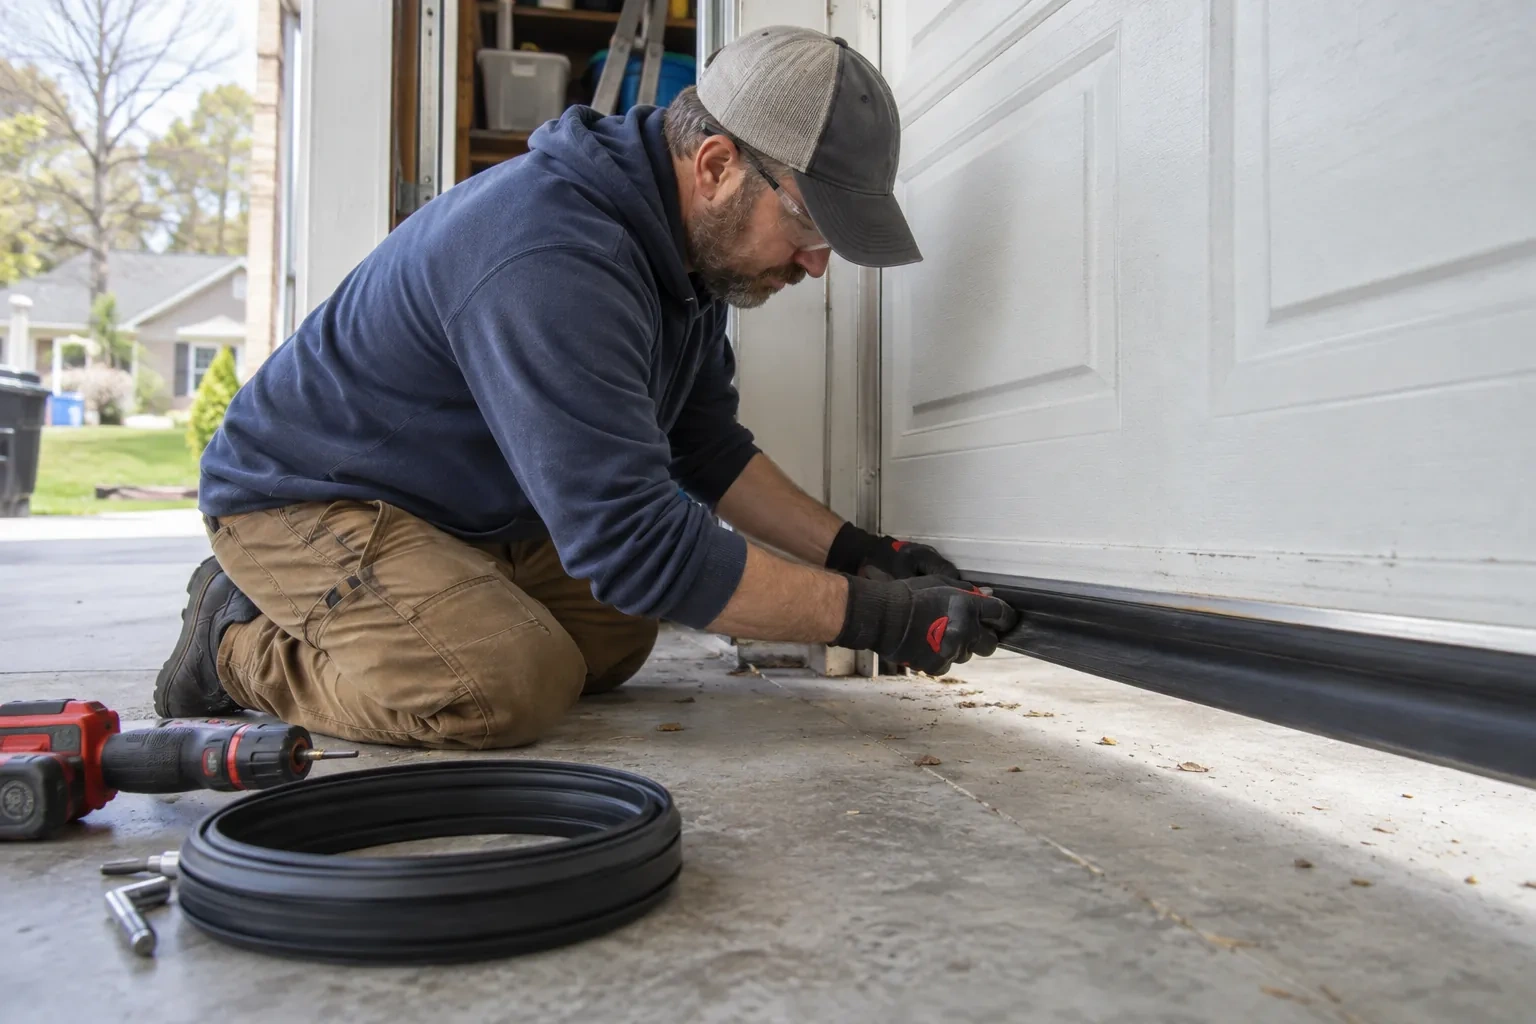
How the visit goesThis garage will be heated and used beyond parking, so the opening needs more than a basic closure. Insulated sections, perimeter seals and careful contact at the finished floor matter from the first installation.
New-Construction Garage Door Installation
How the visit goes
Mapping room for door travel
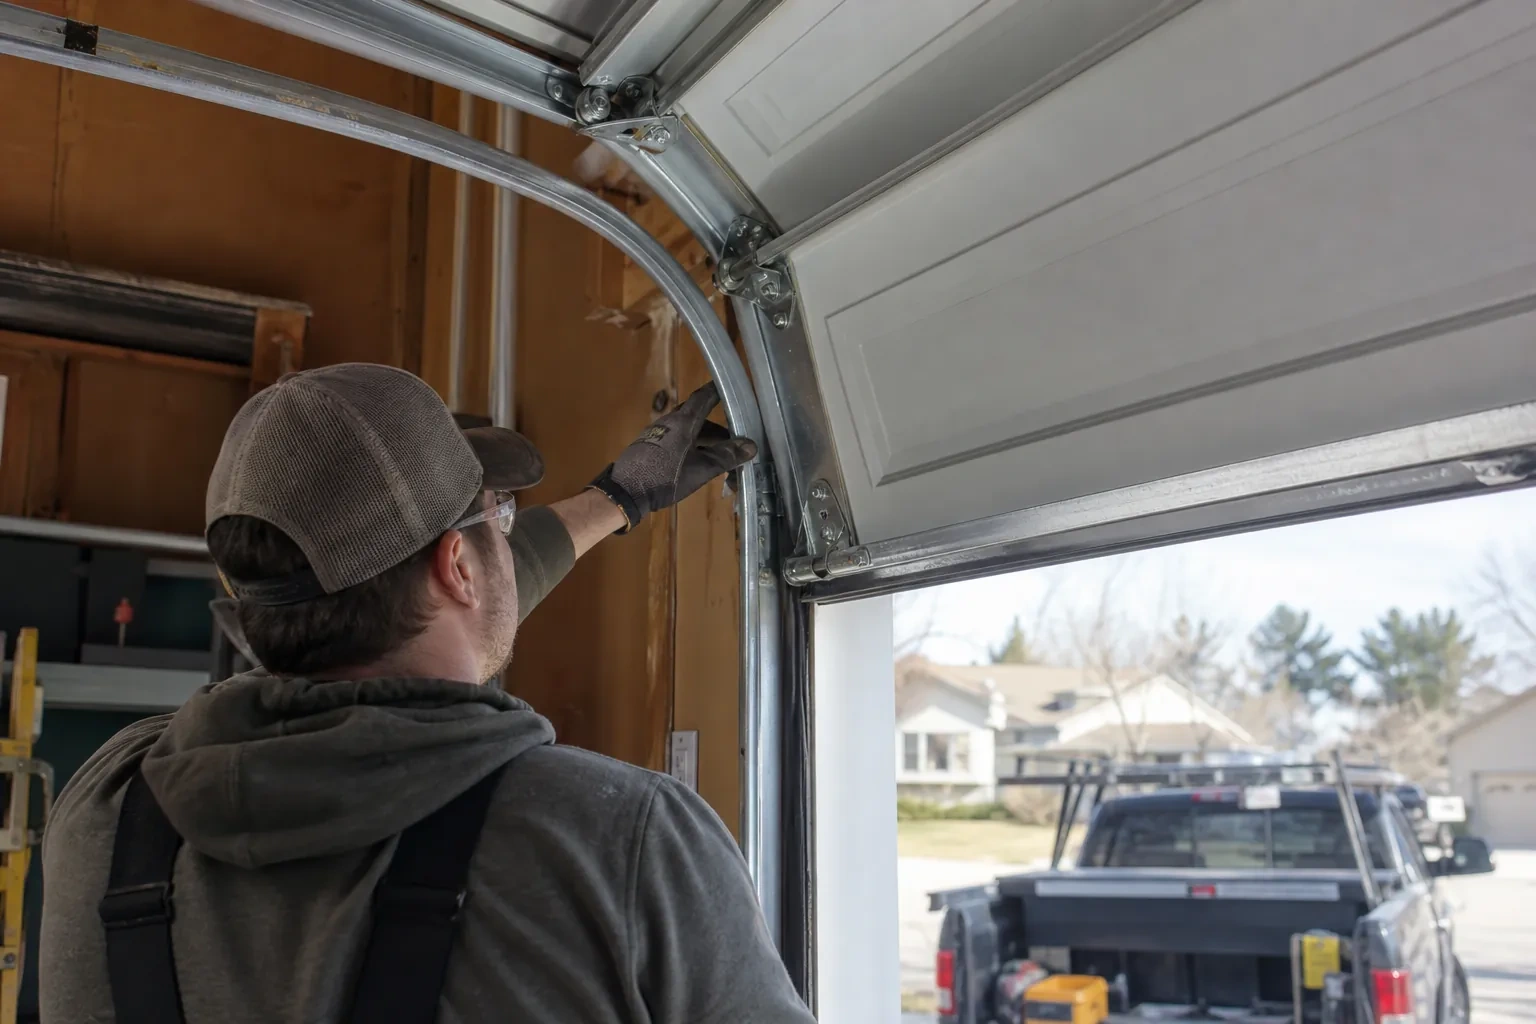
The space inside the garage receives the same attention as the opening. Headroom is measured above the header, sideroom is checked beyond both jambs and backroom extends from the mounting plane to the nearest obstruction. Beams, trusses, ducts, lights, storage plans and ceiling slopes are placed on that map. The installer also traces the sweep of the top section and the proposed operator rail. With those facts visible, a suitable track arrangement can be confirmed and conflicts can be coordinated while the building is still accessible.
Staging a matched door package
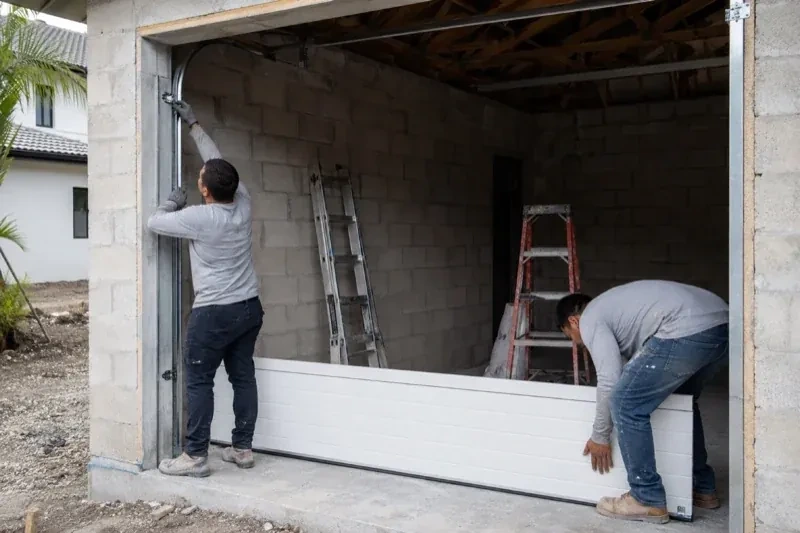
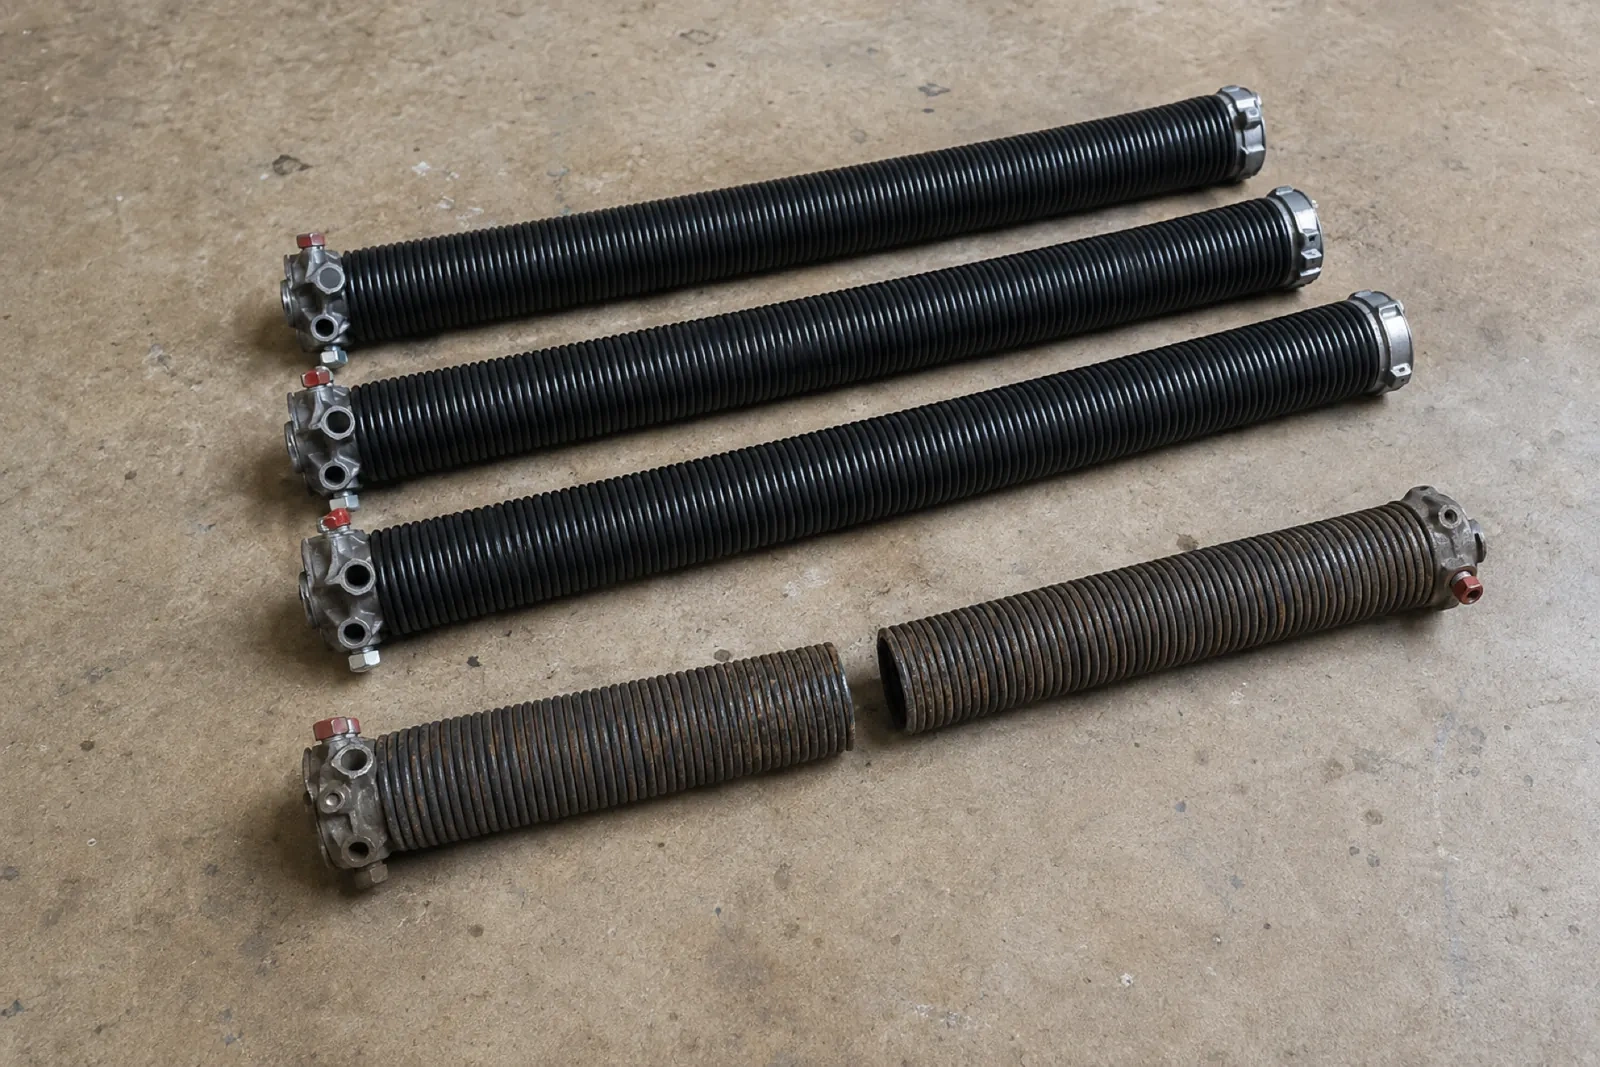
Installation starts by checking the delivered components against the approved selection. Sections are examined for size, finish, glazing and reinforcement, while track pieces, hinges, rollers, cables, springs, fasteners and seals are sorted for that opening. The team protects finished surfaces and creates a clear assembly area inside the garage. This preparation keeps left- and right-hand parts in order and makes missing or mismatched components visible before the door is partly assembled. Product instructions remain at hand because the exact fastening pattern and hardware sequence follow the selected system.
A clear route to manual operation
Power outages and maintenance visits are easier when the manual release is familiar before it is needed. Handover shows how the operator disconnects, where to stand and which handle provides a proper grip. The door is moved manually so the owner can feel its normal balance and understand the space it occupies overhead. Reconnection is demonstrated according to the operator instructions. The release remains unobstructed by storage, and vehicles or shelving stay outside the section trajectory, leaving a practical path for both powered and hand operation.
New-Construction Garage Door Installation
In the van
Bottom and perimeter seals
Graduated hinges
Vertical and horizontal tracks
Track rollers
Torsion shaft and bearings
New-Construction Garage Door Installation
What affects the quote
Perimeter trim and weather sealing
Bottom seal, stop moulding and section seals can be named in the door scope. Exterior caulking, cladding returns or custom trim may remain with another trade.
Electrical preparation
The location and readiness of power, control wiring and sensor routes affect coordination. Electrical work outside the door install remains a clearly identified project responsibility.
Framing and attachment readiness
Accessible jambs, header support, spring anchoring and ceiling structure provide the installation base. Unresolved supports or covered attachment areas create separate work for the responsible building trade.
What to have ready
- Is the finished floor installed, level and at its final elevation?
- Are any beams, ducts, lights or storage systems in the door path?
- What are the planned finished width and height of each opening?
New-Construction Garage Door Installation: questions
QuestionsWhat happens if the opening dimensions change during the build?
The revised finished width, height and surrounding clearances are measured and compared with the selected door package. A small framing change can affect section size, track position, seals or spring specification, so compatibility is confirmed before installation proceeds. The responsible project party decides how the building work is corrected or the selection is revised. Recording the accepted dimensions gives the builder, supplier and installer one shared basis for the next step.
What door styles can be planned for a new build?
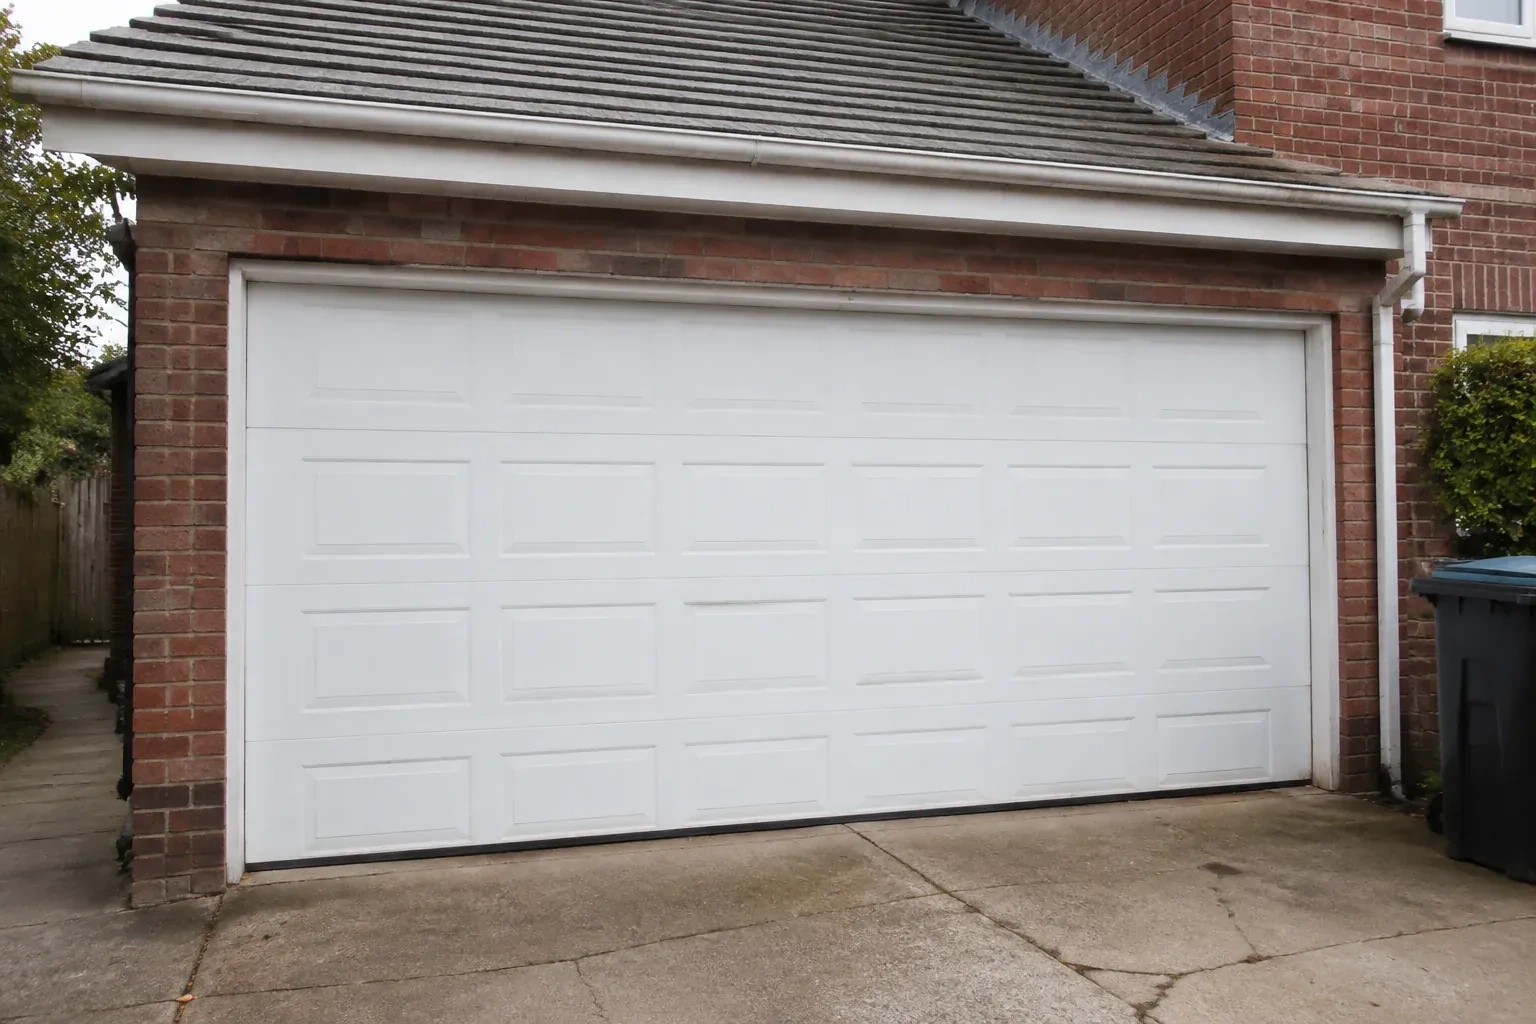
Sectional doors come in many panel patterns, surface textures, colours and window layouts, with applied or functional decorative hardware available for some designs. The architectural choice still needs to suit the opening size, section construction and reinforcement required for operation. Reviewing the elevation alongside physical samples or product information helps coordinate the garage door with cladding, trim and windows while keeping the working system behind the design compatible.
Can windows be included in the garage door?
Yes. Window size, shape, glazing and position are selected as part of the section layout. Their placement can balance daylight, privacy and the exterior elevation, while their added weight becomes part of the door and spring specification. On multiple openings, matching the window rows requires attention to section heights and floor elevations. The installer confirms the delivered glazing and section order before assembly begins.
Related services
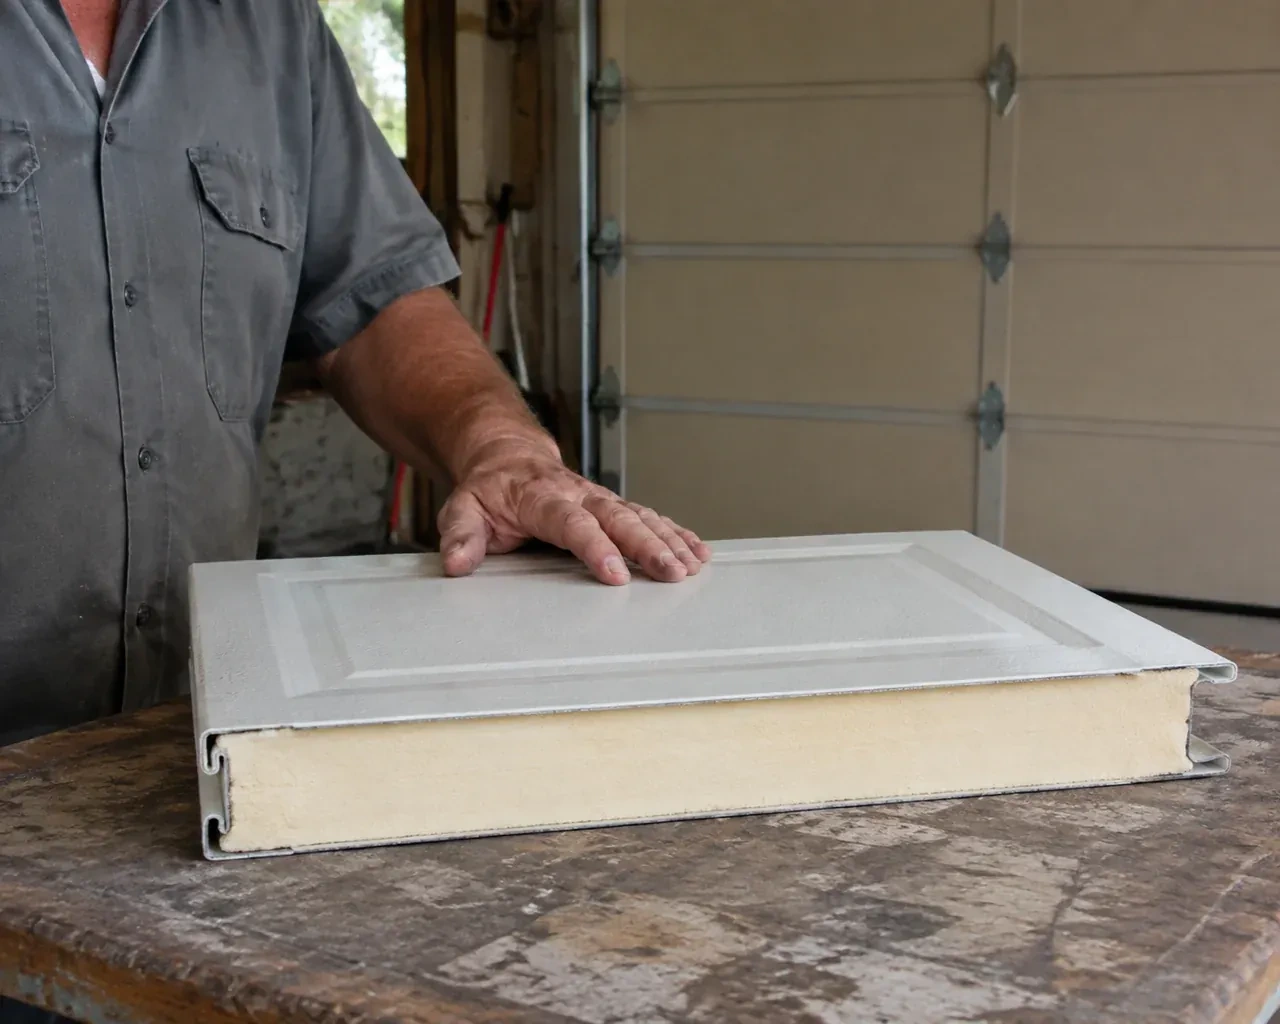
- Insulated Steel Garage Door InstallationDaylight appears beside the closed door and powdery snow collects just inside after windy weather.
- Wind-Rated Garage Door ReplacementNew windows would improve the door's appearance, but they also change the section layout and reinforcement pattern.
- Carriage-House Garage Door InstallationA front elevation update has brought new trim, lighting and a deeper colour palette, leaving the garage door as the remaining piece.